|
|
Villa Kay
Type: Apartment Renovation / Retrofit
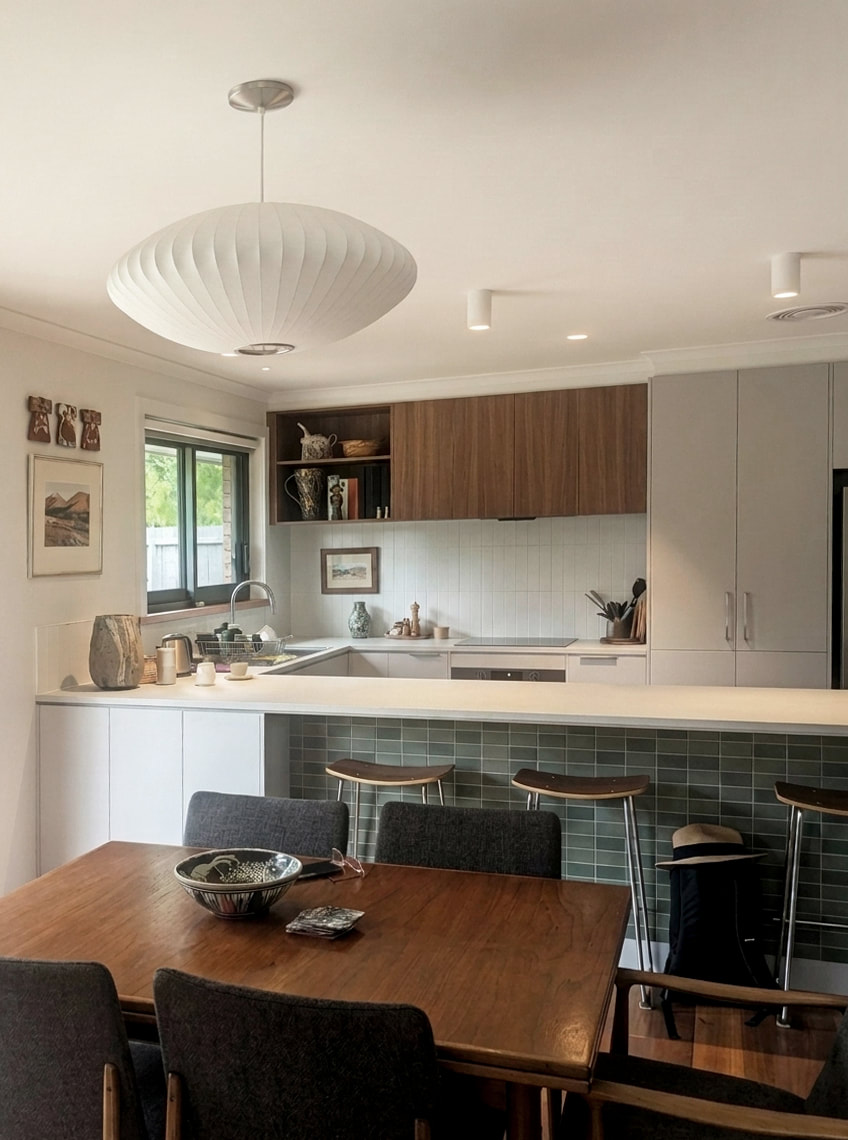
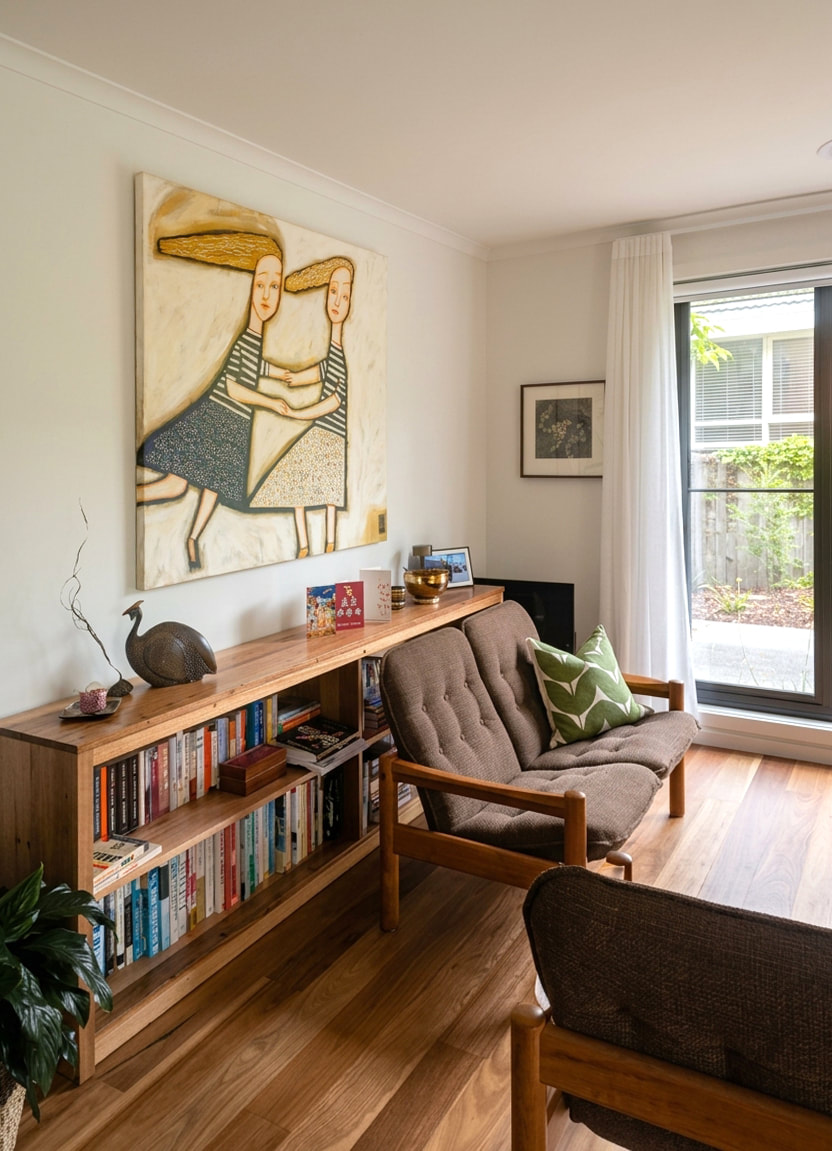
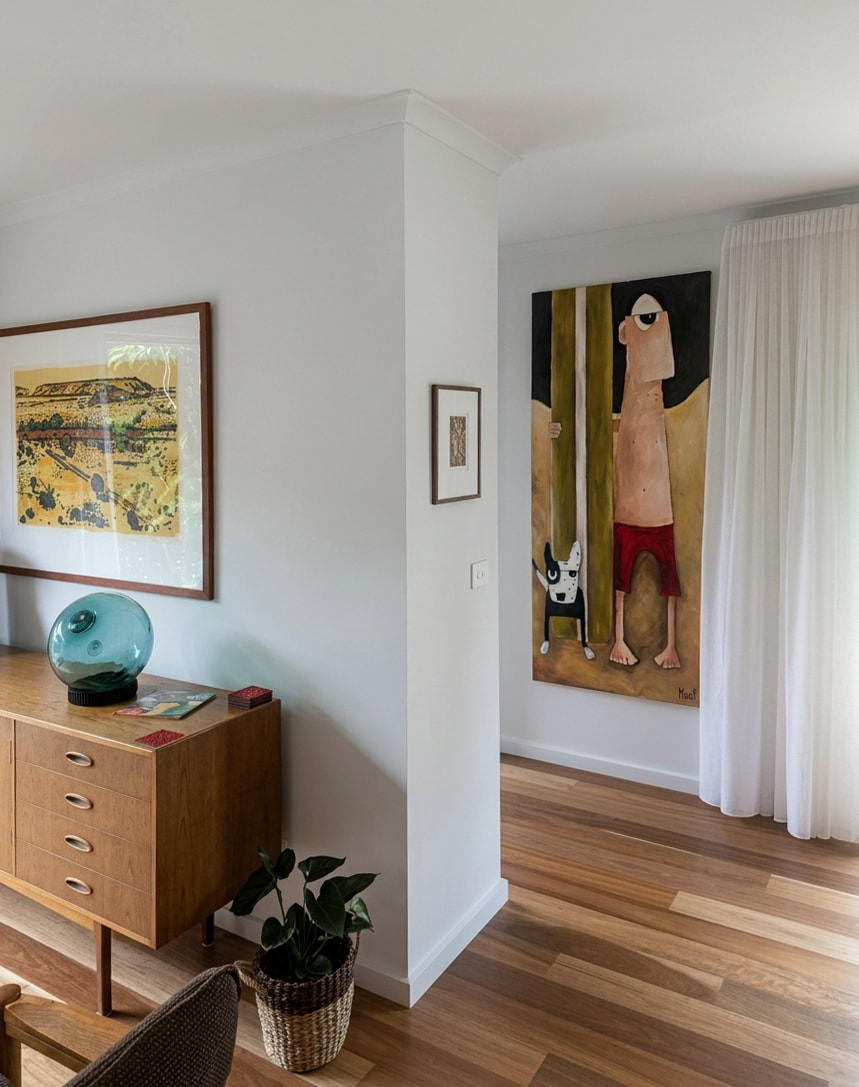
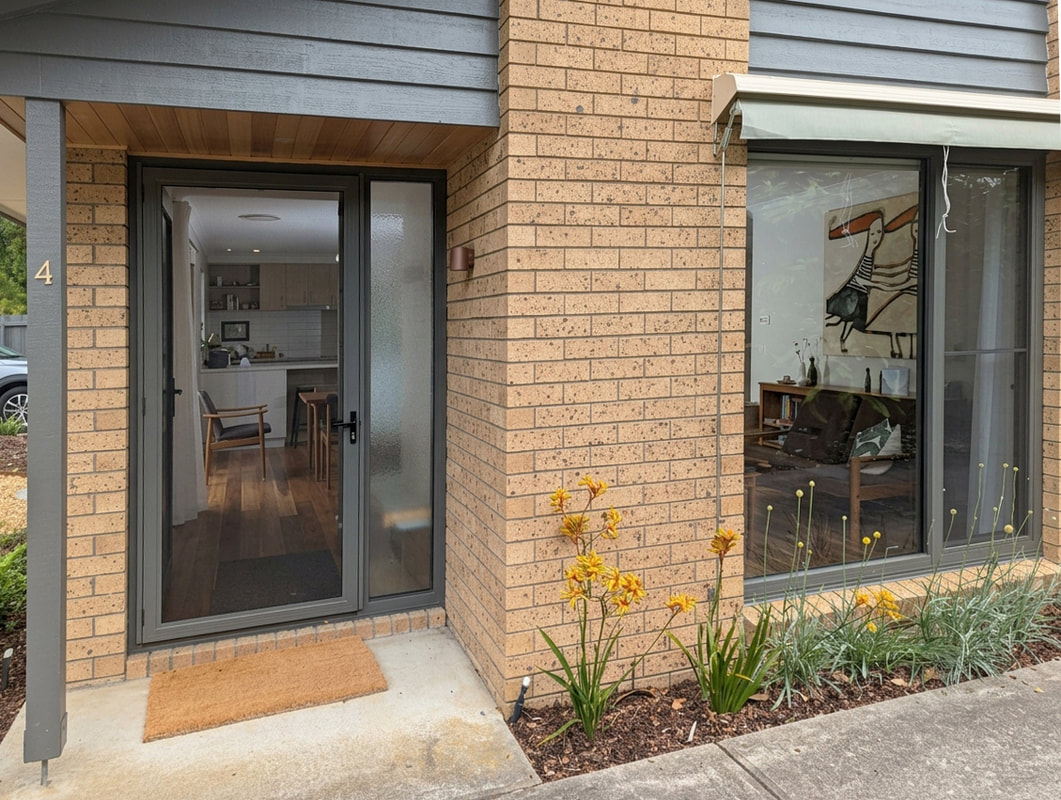
Project status: Completed in 2025 Location: Traralgon, Gunai/Kurnai Nation Villa Kay is a renovation of a 1970s villa unit in Traralgon. The client wanted to create a warm, considered and energy-efficient home that complemented their collection of artwork and mid-century furniture, while providing a low-maintenance, accessible environment to age in place.
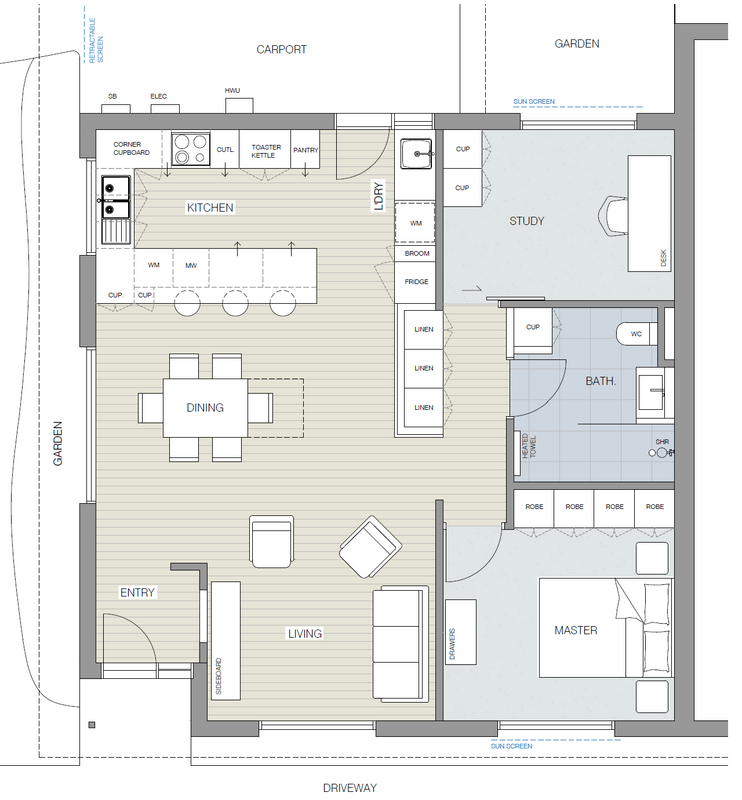
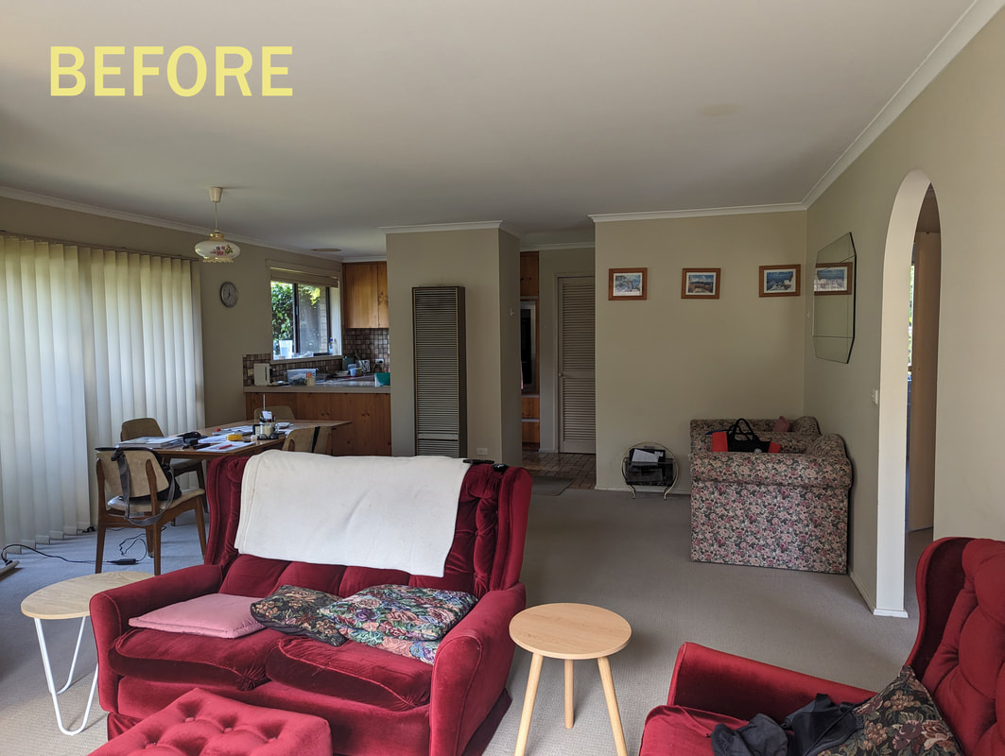
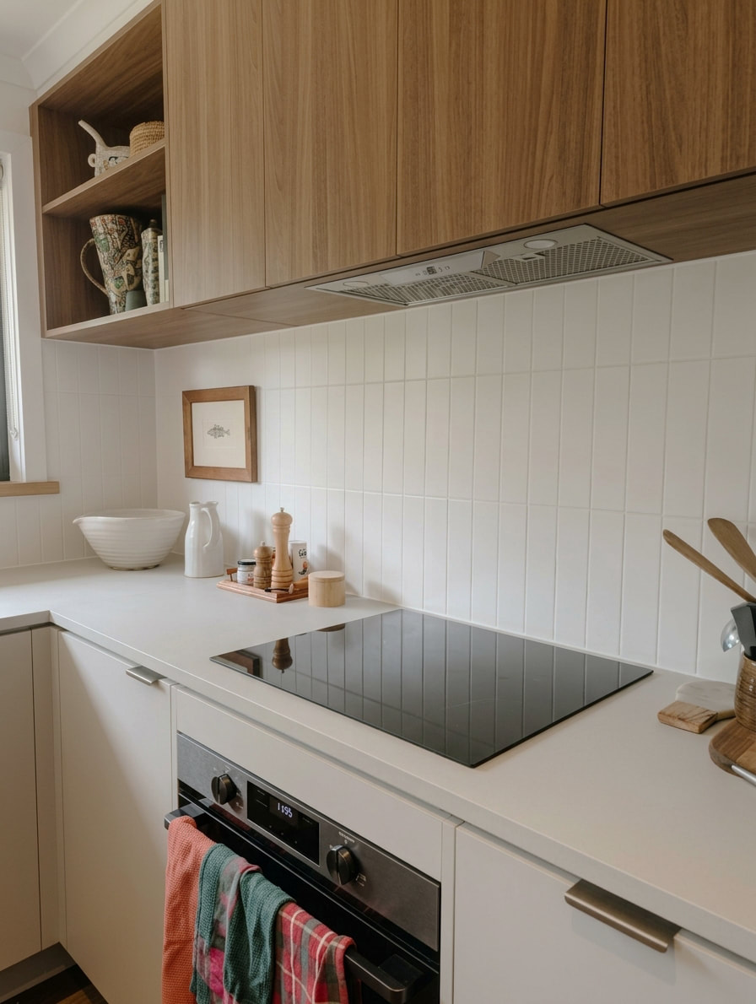
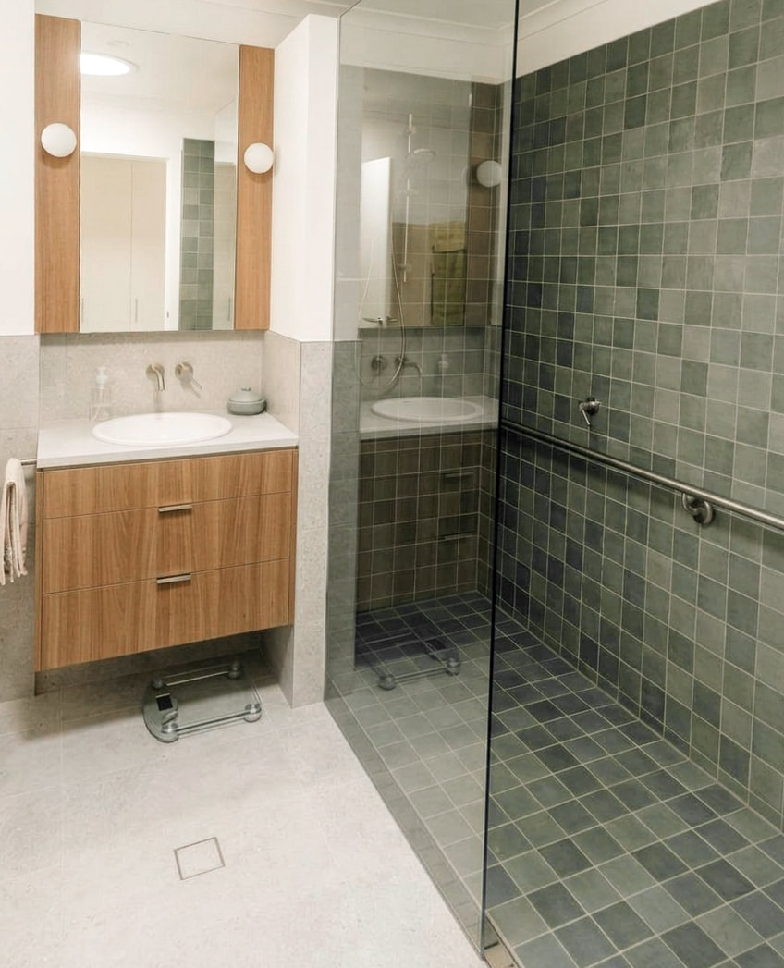
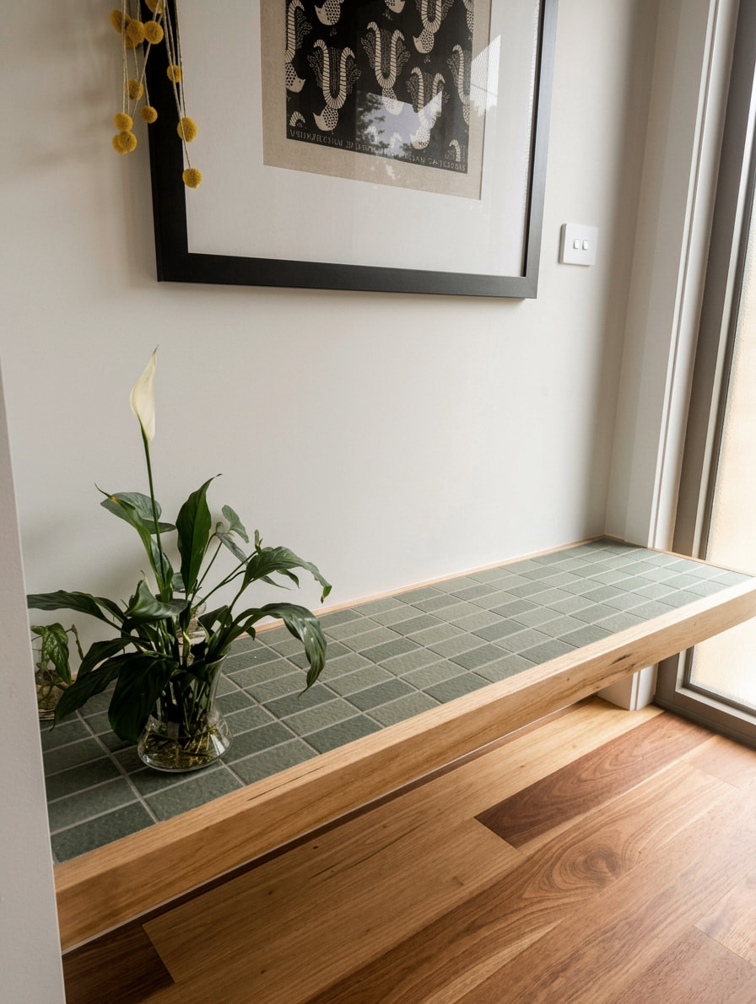
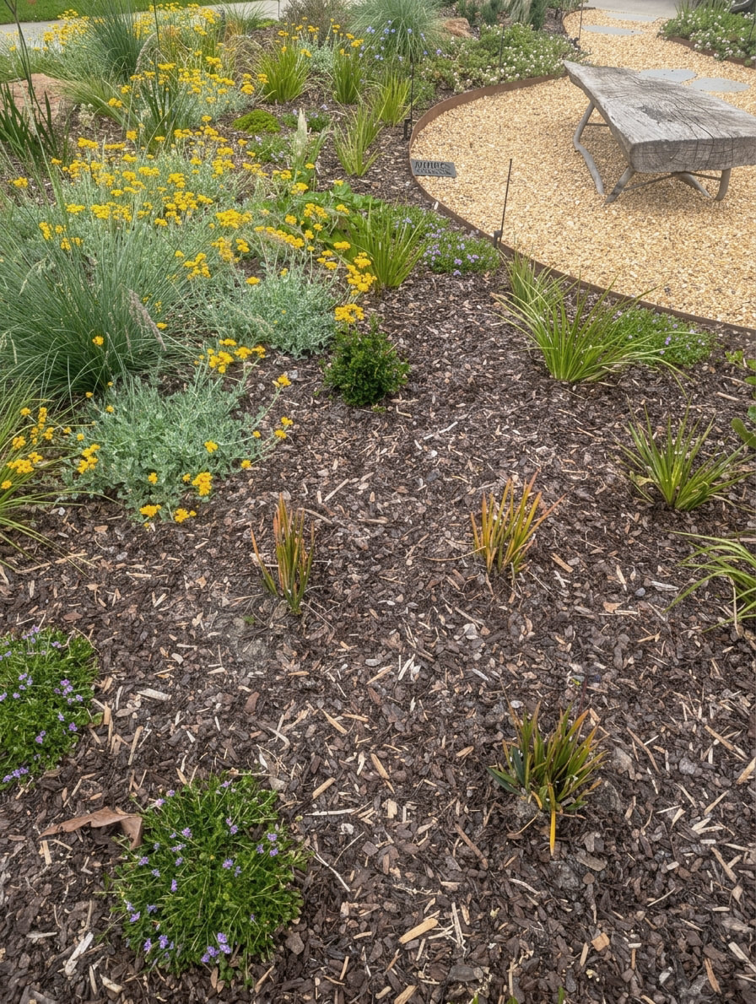
While the original home had some unique qualities, it felt dark and tired. The design began with the relocation of several non-structural internal walls to bring in more light and better define the kitchen/living/dining area. We then updated all internal finishes, including new flooring, paint, lighting, curtains and wardrobes. A new kitchen was designed bespoke to the client’s specific crockery and appliances, and a new future-proof accessible bathroom was installed to replace the pokey, dated existing one. Improving the home's energy efficiency was another key priority. Existing windows and doors were replaced with high-performance glazing and frames, ceiling insulation was upgraded, and the heating and cooling system was replaced with an efficient ducted system serving each room. External retractable screens were also installed to the east- and west-facing windows to help manage heat gain. The final touch was to engage a landscape architect to design a colourful native garden, which is visible from each room in the house and continues to thrive and flourish. 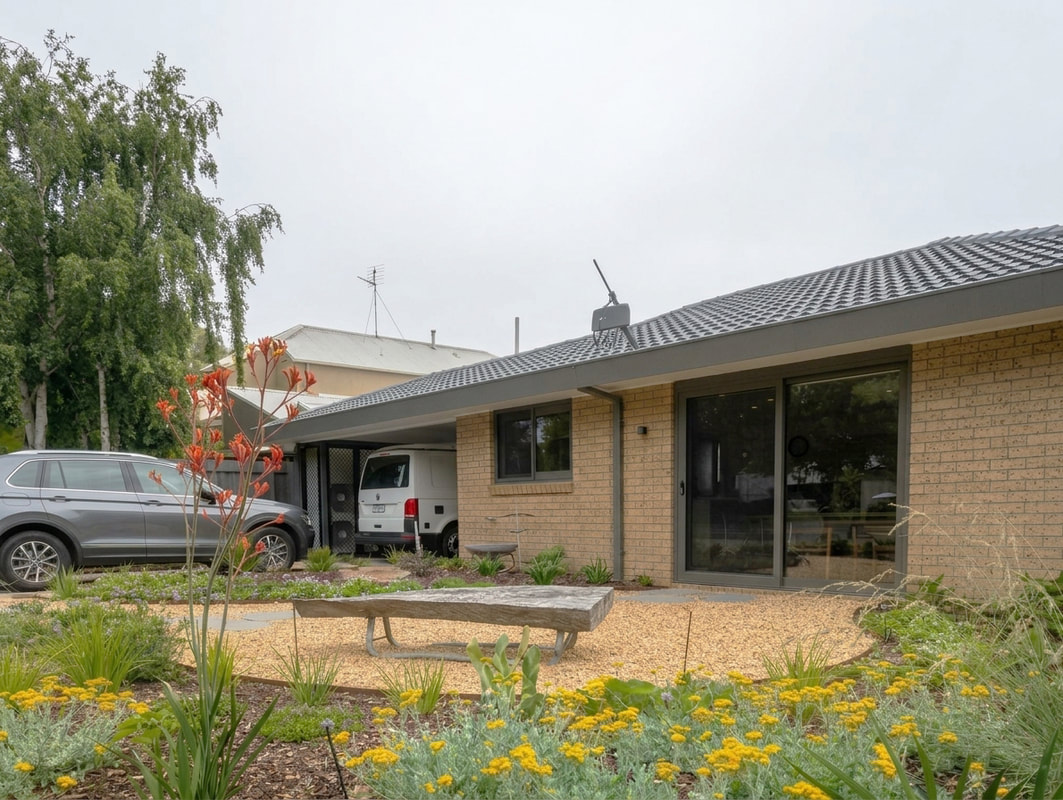
TESTIMONIAL
"Our newly renovate home is a small, two-bedroom Villa Unit in a beautiful location only a short walk to centre of the Traralgon township in Gippsland. Our unit is forty-five years old and was very tired when we purchased it. We needed an Architect, and Nick Johnston of Session Architecture was recommended to us. Nick’s company name reflects his architectural philosophy, Nick says: “The ‘Session’ process is based on sharing and exploring ideas and aspirations to create a profoundly rewarding experience and a natural design that is truly bespoke to each client.” This philosophy is our experience. He visited our previous home which we had renovated some ten years earlier and learnt about the many things we liked about it. He listened to our aspirations and ideas for our new home. He engaged with us during his design process, everything from; design details, colour palettes and visits to various businesses to look at tiles etc. Nick was always available to us and our builder during the building process, calling by to see the work proceed even though our home is two hours drive from his office on a good day. Our joy on completion of the renovation is reflected in the following message sent to Nick after our first night in our home on completion of the works: Hi Nick. Last night was our first in our newly renovated home, the transformation is wonderful, and we are so grateful for your design skills. By the way, the kitchen is a delight, the timber flooring is beautiful, and the bathroom is a wonderful jewel. We will send photos when we are a bit more completely unpacked. Fond regards Tony and Anne. We would recommend Nick Johnston of Session Architecture to anyone who is looking for an informed and collaborative Architect to create an outcome which brings them joy." - Anne and Tony 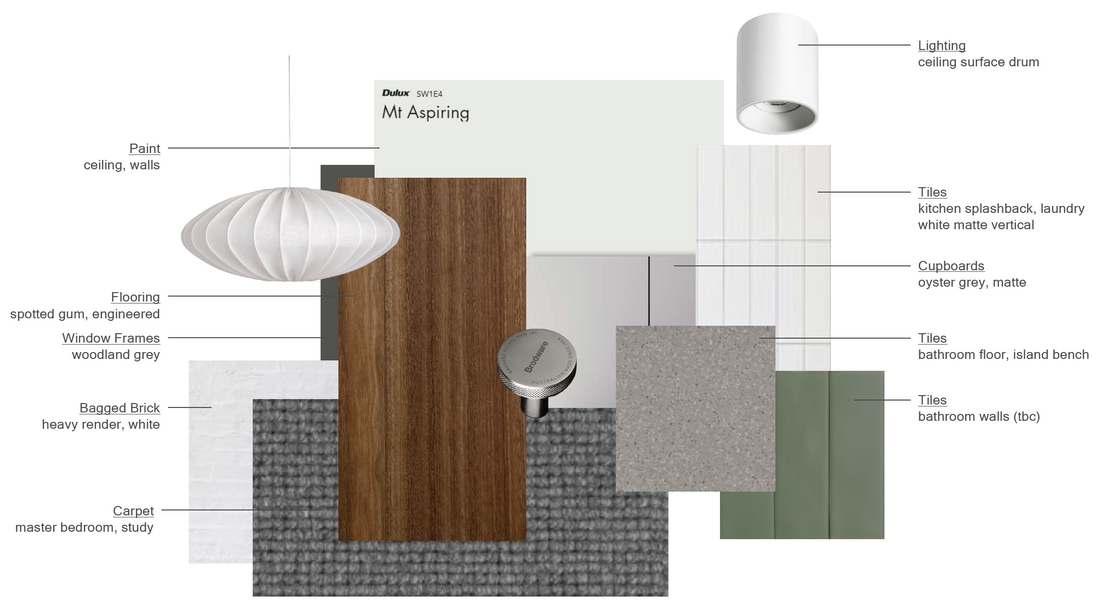
|
|
|
Session Architecture © 2026
|
- Follow us on Instagram
|
At Session Architecture, we acknowledges Traditional Owners of Country throughout Australia and recognise the continuing connection to lands, waters and communities. We pay our respect to their Elders past and present.